Guides / RFQ
Fastener Traceability: Lot Numbers and EN 10204 3.1 Certificates
November 2, 2026
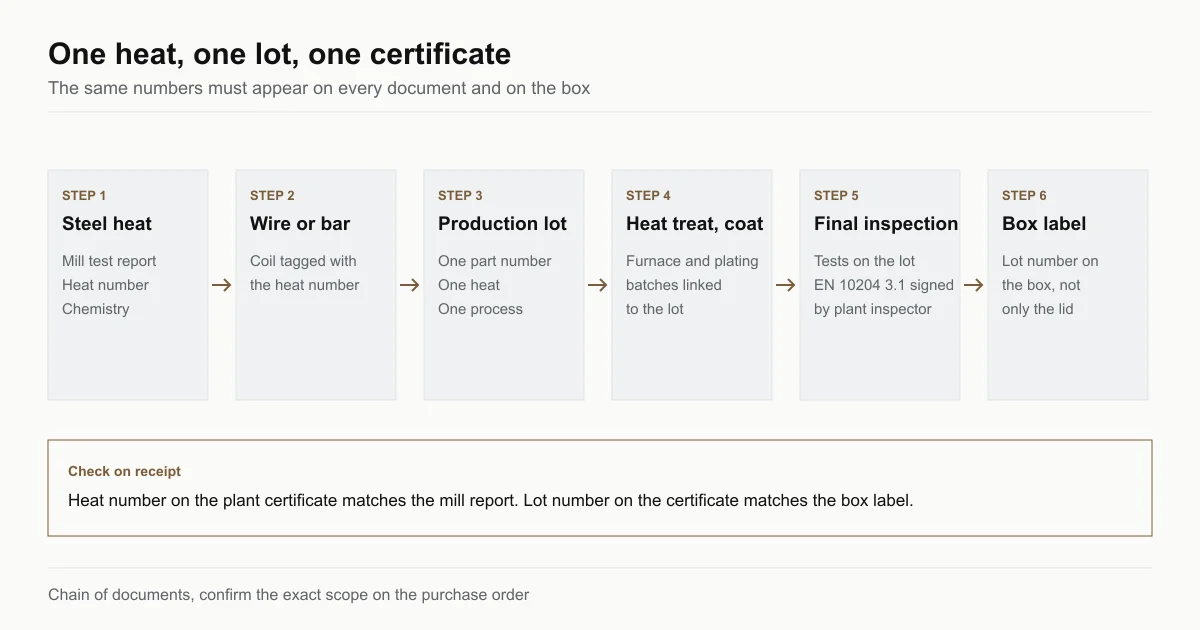
Fastener traceability means that every box can be linked to one heat of steel, one production lot and one set of test results. An EN 10204 3.1 certificate is the usual way to put those results on paper, but it only helps if the heat number and lot number on it match the box in your hands. For a made-to-print order, ask for the steel mill report and a 3.1 certificate from the fastener plant, both tied to the same lot, and say so on the purchase order.
This guide shows what each EN 10204 type proves, what a 3.1 for a bolt should list, how the documents connect and what to check when the parts arrive.
What traceable means for a fastener
Traceable does not mean certified. It means a chain that you can follow in both directions: from a bad part in the field back to a heat of steel, and from a heat of steel forward to every box it became.
The US Fastener Quality Act gives a workable definition of the unit. Under 15 U.S.C. 5402, a lot is a quantity of fasteners of one part number made by the same production process from the same coil or heat number of metal. That is the right size for a certificate. Two heats in one lot means two different material records behind one document, and a bolt in the box cannot be matched to either with confidence. The Fastener Quality Act guide covers what the law still requires for imported and custom bolts.
The four EN 10204 document types
EN 10204 sorts inspection documents by who validates them and whether the results belong to your delivery. The 2004 edition has four types. The 1991 edition had seven (2.1, 2.2, 2.3, 3.1A, 3.1B, 3.1C and 3.2), so an old plant template may still show those labels.
| Type | What it states | Results belong to your lot? | Validated by |
|---|---|---|---|
| 2.1 | Declaration of compliance with the order | No test results | Manufacturer |
| 2.2 | Test report with results of non-specific inspection | No, tests on the same grade, not necessarily the same heat or lot | Manufacturer |
| 3.1 | Compliance with the order, with results of specific inspection | Yes | Manufacturer’s authorised inspection representative, independent of production |
| 3.2 | Same content as 3.1 | Yes | Manufacturer’s independent representative plus the purchaser’s representative or an inspector named in official regulations |
The table follows the type descriptions on the Wermac EN 10204 page and the Project Materials summary. The standard itself is sold by national standards bodies, so read the current text before you copy a clause into a contract.
Two points matter on a bolt order. First, a 2.1 or 2.2 document cannot be called traceable, because nothing in it belongs to your lot. Second, “independent of the production department” is not the same as independent of the manufacturer. A 3.1 is still the plant’s own statement. If you need a witness who works for neither side, that is a 3.2.
What a 3.1 certificate for a bolt should show
The standard sets the type, not the content, so the order has to define the content. A useful 3.1 for a finished bolt, screw or stud lists:
- Manufacturer name and address.
- Part description, size, thread and the standard or print revision it was made to.
- Property class or grade, for example ISO 898-1 class 10.9.
- Lot number and quantity.
- Heat number and the chemical analysis of that heat.
- Mechanical results for the lot, such as hardness, tensile strength, proof load or wedge tensile where the standard calls for them.
- Heat treatment and coating details, including coating thickness if specified.
- Signature and stamp of the authorised inspection representative, with the date.
The Fastener Quality Act record of conformance is a good template, because it already asks for per-lot information. Section 5402 lists the manufacturer’s name and address, the type of fastener, the lot number, nominal dimensions, thread form and class of fit, the consensus standard with date and revision, the chemistry and grade of material, the coating and its standard and a summary of the tests that verify the grade marking. A plant that works for US customers usually has this on file. See proof load, wedge tensile and hardness for which test results to expect for each class.
Two documents, not one
A 3.1 from the fastener plant covers the finished lot. It does not replace the report on the steel. The US Federal Highway Administration’s bolting review for structural connections shows the pattern in three documents:
- A mill test report, prepared by the steel producer on its own form, with the heat number and chemical analysis.
- A manufacturer’s certified test report, prepared by the fastener maker, with the mill heat number (to verify against the mill report), the manufacturer’s lot number (to verify against the container) and the test results.
- A distributor’s report, when a distributor does extra testing or assigns its own lot numbers.
The same guide tells the reviewer to check the heat number on the manufacturer’s report against the mill report, and the lot number against the container. It adds that container markings belong on the container, not only on the lid. That is a structural bolting rule, but the discipline carries over to any custom fastener order. Ask for both documents and check that the numbers agree.
Where the process has more than one stage, add the subcontractors. A lot that is heat treated and plated outside the plant needs furnace and plating records that name the lot. The heat treatment guide explains what a furnace record should show.
What a 3.1 does not prove
A certificate is a record, not a guarantee. Four limits are worth knowing before you rely on one.
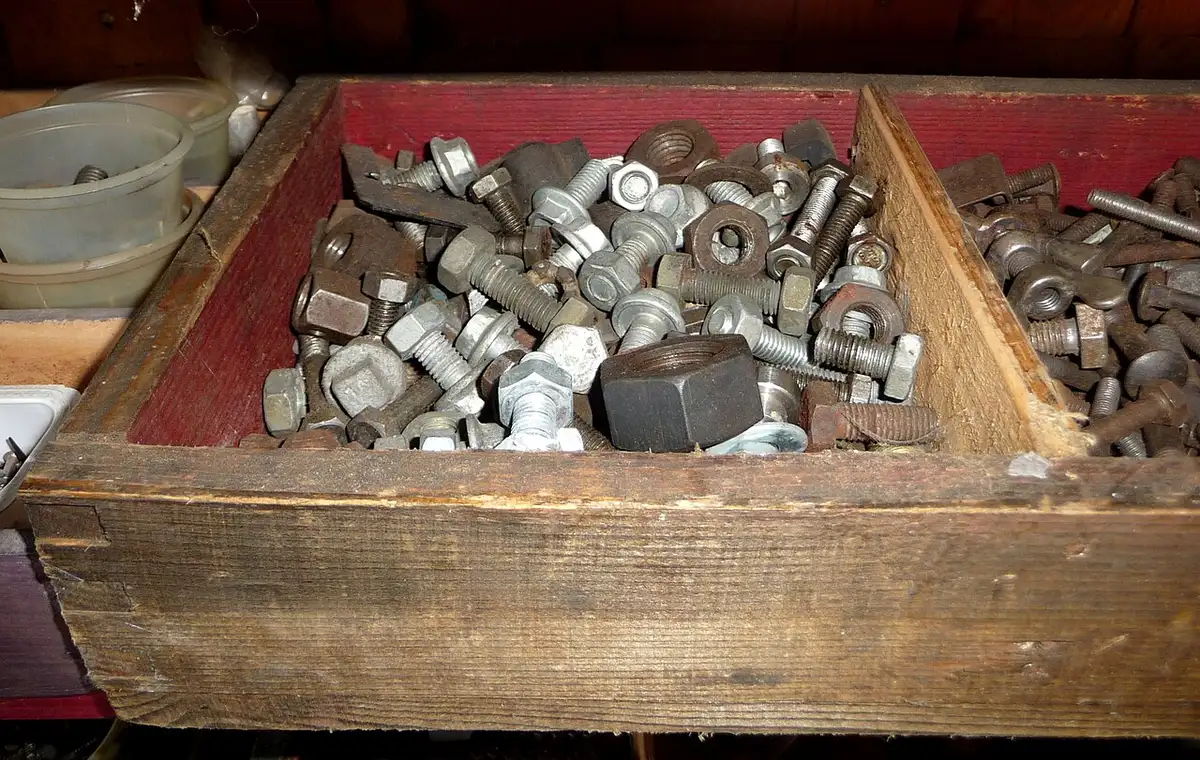
- It does not prove the parts in the box are the parts tested. Only matching lot numbers, box labels and clean packing do that. A mixed bin like the one above has a certificate for nothing.
- It is the maker’s own statement. The signer is independent of production but not of the company. For higher risk parts you can add your own check on a sample, see fastener inspection sampling.
- Numbers on a certificate can be wrong or copied. The Fastener Quality Act makes it illegal to knowingly falsify a record of conformance, but a law does not stop a bad document. A retyped certificate signed only by a reseller is not what EN 10204 describes, because the validation must come from the manufacturer’s authorised representative.
- It covers only what was tested. If the print needs a decarburization check or a torque test, the certificate has to list it, or the test was not done.
When to ask for 3.2
Use 3.2 when a customer, a code or a risk review needs a party outside the maker to see the tests. Typical cases are pressure equipment, lifting gear and safety parts where your own customer requires third-party witness. Agree who the second signatory is before the order. According to LRQA, a 3.2 is prepared jointly by the manufacturer and an independent third party, so the scope and cost depend on who that party is. No public price list exists for witness inspection, so compare quotes on the same scope and ask each plant for its witnessing lead time.
Purchase order wording
Short, testable clauses work better than a request for “full traceability”. For example:
- Each lot is one part number from one heat of steel. Heat and lot numbers appear on the certificate and on every box label.
- Supply the steel mill report for each heat and an EN 10204:2004 type 3.1 certificate for each lot, issued by the manufacturer’s authorised inspection representative.
- The 3.1 lists chemistry, property class, mechanical test results, heat treatment and coating data per the print.
- Subcontracted heat treatment and plating records name the lot number.
- Documents are sent before or with the shipment, and records are kept for the period your customer requires.
The RFQ checklist shows where these clauses fit with the rest of the quote request.
Checks on receipt
- Match the lot number on each box label to the certificate.
- Match the heat number on the 3.1 to the steel mill report.
- Check that the standard, revision and property class match your PO.
- Check that test values meet the limits of the standard, not only that a value is printed.
- Look for mixed lots in one box: two sizes, two finishes or two head marks.
- Keep the documents with the lot record, not in a shared folder with unrelated parts.
Common mistakes
- Asking for “a 3.1” without saying what it should list.
- Accepting a certificate with no lot number, or one number for several shipments.
- Taking a copy of the steel mill report as the plant certificate.
- Forgetting that coated parts are tested after coating for some properties, so the record must say when.
- Re-using an old certificate for a repeat order.
This site is a matching service, not a fastener plant, and it does not issue certificates. Put the traceability clauses on your print and send your RFQ. Up to three makers whose process fits the part quote the same document scope, and they reply within 24 business hours.
Sources
- 15 U.S.C. 5402, Fastener Quality Act definitions
- Federal Highway Administration, high-strength bolting review: mill test report, manufacturer and distributor certified test reports
- Wermac, EN 10204 certificate types (reference site, directional)
- Project Materials, EN 10204 2.1 vs 2.2 vs 3.1 vs 3.2 (trader blog, directional)
- LRQA, EN 10204 type 3.2 certification (certification body article, directional)
Frequently asked questions
What is an EN 10204 3.1 certificate for fasteners?
It is an inspection certificate that reports results from tests on the delivered lot, not on a similar grade. The manufacturer's authorised inspection representative validates it, and that person must be independent of the production department. For a bolt it should name the lot, the heat, the standard and the test results.
Is a mill test certificate the same as a 3.1 certificate?
Not the same document. A mill test report comes from the steel producer and covers the heat of steel, including chemistry. A 3.1 from the fastener plant covers the finished lot, including hardness and proof load. A traceable order carries both, and the heat number links them.
What is the difference between 3.1 and 3.2?
Both report specific test results. A 3.2 adds a second signatory, either the purchaser's authorised representative or an inspector named in official regulations. Ask for 3.2 when you want a party independent of the maker to witness the tests, and expect extra cost and lead time.
How many pieces can one 3.1 certificate cover?
One lot. The US Fastener Quality Act defines a lot as one part number made by the same production process from the same coil or heat of metal. A certificate that spans several heats or part numbers cannot support a traceable claim, so ask for one certificate per lot.
Need this fastener made?
Send the print with the grade and annual volume. We match you with up to 3 makers that run the right route and reply within 24 business hours.
Send my RFQ