Guides / Grades and Materials
Fastener Testing: Proof Load, Wedge Tensile and Hardness
October 20, 2026
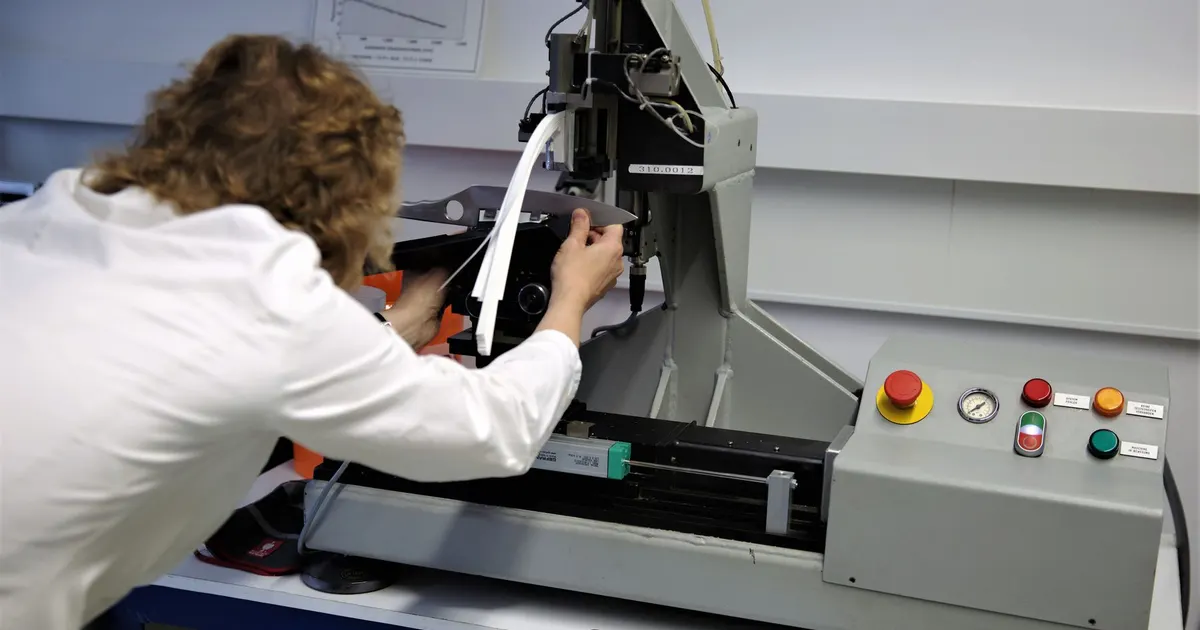
A bolt looks the same whether it will carry its rated load or snap at half of it. Testing is how a plant and a buyer find the difference, and a few standard tests cover most of what matters. If you know what each one proves, you can ask for the right results on an RFQ and read a certificate with some skill.
This guide covers the three most requested tests on custom fasteners: proof load, wedge tensile and hardness. It also lists the other checks that sit around them and how many samples a lot usually sees.
The standard behind the tests
For metric carbon and alloy steel bolts, screws and studs, the reference is ISO 898-1. It sets the mechanical properties for each property class, the test methods and the limits. For inch fasteners, SAE J429 and ASTM A354 and A449 play the same role. Stainless parts follow ISO 3506. Whichever applies, the print or the order should name the standard, because the test list and the limits come from it.
Tests fall into two groups. Mechanical tests load the part and measure what it does. Metallurgical checks look at hardness, the structure and the surface condition. A lot normally needs both.
Proof load test
The proof load test checks that the bolt can carry a defined load and come back with almost no permanent stretch.
The method is simple. The plant measures the length of the bolt, applies the proof load along the axis, holds it for a short time, releases it and measures the length again. In ISO 898-1 the load is held for 15 seconds and the permanent elongation must not exceed 12.5 micrometres. A bolt that stays longer has yielded.
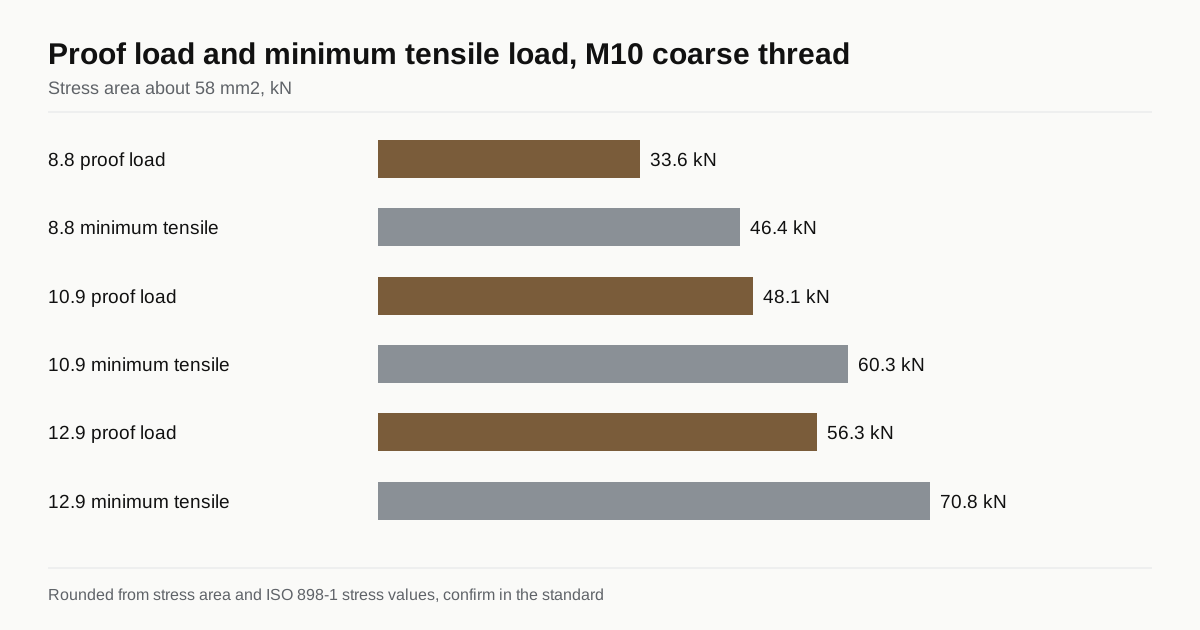
The proof load comes from the stress area of the thread and a proof stress for the class. For an M10 coarse thread, with a stress area of about 58 mm², the figures work out roughly as follows.
| Property class | Proof stress (MPa) | Proof load, M10 (kN) | Minimum tensile load, M10 (kN) |
|---|---|---|---|
| 8.8 | 580 | About 33.6 | About 46.4 |
| 10.9 | 830 | About 48.1 | About 60.3 |
| 12.9 | 970 | About 56.3 | About 70.8 |
The figures are rounded from the stress area, so check them against the standard before you quote them on a drawing.
Proof load matters because a bolt in a joint is tightened to a large fraction of it. A part that stretches at proof load loses clamp force. This is the test closest to what the bolt does in real use.
Tensile test and wedge tensile test
The axial tensile test pulls a full size bolt until it breaks and records the maximum load. The load must reach the minimum for the class, and the break should occur in the shank or thread, not in the head to shank junction.
The wedge tensile test repeats the pull with a hardened wedge placed under the head. The wedge angle is set in the standard by the class and diameter. The wedge forces the bolt to carry a small amount of bending, which exposes a weak head fillet or a poor forging flow around the head. The bolt must still reach the minimum tensile load and break in the right place.
Why both? An axial test on a bolt with a poor head can pass because the load is perfect. A wedge test has the load slightly off, as in real joints where the faying surface is never exactly square. For headed bolts of class 8.8 and above, the wedge test is the one that catches cold heading problems such as cracks under the head. Heat treatment and forming defects both appear here.
Some bolts are too short to test in tension in a standard fixture. For those, the standard allows other tests, such as a head soundness check, which means striking the head with a hammer, and a torsion test for screws.
Hardness test
Hardness is the quickest check. The plant presses an indenter into a prepared surface and reads Vickers, Brinell or Rockwell values. ISO 898-1 gives limits for each class and tells you where to measure: for example, on a cross section at mid radius for referee tests, and on the end face for routine work.
Hardness serves three purposes:
- It confirms that quench and temper landed in range.
- It shows scatter between parts in the same lot.
- It supports the decarburization check, since a soft skin shows up as a hardness drop near the surface.
On its own it cannot accept a lot. Two bolts can share a hardness value with different toughness. Treat hardness as process control and let the mechanical tests decide acceptance.
Other checks that appear on a certificate
- Decarburization and carburization. A section through the thread, usually per ISO 898-1, with limits on surface conditions.
- Retempering test. A reheat test that shows whether the part was tempered high enough.
- Dimensional checks. Gauging of threads and head dimensions. See thread gauging for how the gauges work.
- Surface discontinuities. Limits on cracks and laps from forming, in the ISO 6157 series.
- Coating thickness and embrittlement relief. When the bolt is plated, a thickness check and proof of baking.
- Chemical analysis. A mill certificate for the wire or bar, kept with the lot record.
Ask whether the test laboratory is accredited to ISO/IEC 17025. Not every plant tests in an accredited lab, and some use their own lab with calibrated equipment. Either can work, but the answer tells you how much weight a certificate carries.
Sampling
Testing every bolt in tension would leave nothing to sell, so lots are sampled. The sample size is set by the standard or by the agreed plan, and ISO 3269 covers acceptance inspection for fasteners. A small lot sees a handful of tensile samples and a larger sample for dimensions and hardness. A lot that fails is rejected or screened, depending on what was agreed.
If your application needs more than the standard sample, say so on the RFQ and expect an inspection charge.
What certificate to request
- Material certificate. A mill certificate for the wire or bar, typically EN 10204 type 3.1, or what the plant normally provides.
- Inspection certificate. A lot certificate with the tensile, proof load or wedge, hardness and dimension results.
- Heat treatment record. Lot number, furnace and temper data.
Name the type you need in the first message, because producing a certificate after the order often costs extra time.
Reading a test certificate
A certificate is a table of numbers, and a few checks make it useful. First, find the lot number or heat number and make sure it matches the number on the box or the bag. A certificate that does not match the delivered lot proves nothing. Second, compare each result with the minimum or range in the standard, and look at how close the numbers are to the limit. A tensile result barely above the minimum on every sample can mean that the process is on the edge. Third, check the standard and the edition named on the certificate against the one on your order.
Look also at which tests are missing. A certificate for a class 10.9 bolt with tensile and hardness but no wedge or proof load result may be correct if the order did not ask for them, and it may be a gap if you assumed they were included. Compare the certificate with the test list in the RFQ before you accept the lot.
When a lot fails a test
A failed test does not always mean the lot is lost. The usual sequence is as follows. The plant repeats the test on more samples, as the standard or the agreed plan allows, to see if the failure is a one-off or a lot-wide problem. It looks at the fracture, since a break in the head fillet means a different cause than a break in the thread. Then it decides to sort, to retreat or to scrap.
For a lot that fails on strength or hardness, retempering and retesting is a normal route, as noted in the heat treatment guide. For a lot that fails on head soundness or the wedge test, the likely cause is in forming, and sorting will not repair it, so the lot is usually scrapped. Agree before the order what happens in each case, who pays for the retest and how long the delay can be. A short paragraph in the purchase terms avoids a dispute after a failure.
Checklist for the RFQ
- Property class and the standard that defines the tests.
- Which tests you want reported: proof load, wedge tensile, hardness, decarburization.
- Certificate type and whether it must be lot specific.
- Sample size beyond the standard, if any.
- Coating, since plated parts need extra checks. See hydrogen embrittlement for the risks.
When the list is ready, send your RFQ and we will match you with up to three makers that run the tests you need.
Failures that begin in forming are described in cold heading defects. Why a hardness reading cannot stand in for a tensile result is in fastener hardness conversion.
See also the reference page on class 8.8 bolts, with proof loads from M5 to M36.
The standard behind these tests is explained on the ISO 898-1 reference page, with the list of tests a lot has to pass.
Frequently asked questions
What is the difference between proof load and tensile strength?
Proof load is the load a bolt must carry and return from without permanent stretch beyond a small limit. Tensile strength is the load at which it breaks. A bolt must pass proof load first, then break above the minimum tensile load. They test different things, and both appear on a certificate for property classes 8.8 and above.
Why use a wedge tensile test on a headed bolt?
The wedge sits under the head and bends the load path slightly, so the test checks the head to shank junction as well as the shank. A bolt with a weak head fillet can pass a straight tensile test and still fail in service. The wedge test finds it.
Is a hardness result enough to accept a lot?
No. Hardness gives a fast, cheap check that the heat treatment landed in range, but it does not replace tensile, proof load or wedge results. Use hardness for process control and the mechanical tests for acceptance.
Need this fastener made?
Send the print with the grade and annual volume. We match you with up to 3 makers that run the right route and reply within 24 business hours.
Send my RFQ