Guides / RFQ
Fastener Inspection Sampling Plans: ISO 3269, ASME B18.18 and ASTM F1470
November 4, 2026
A fastener sampling plan is a risk agreement: it fixes how many parts you check from a lot, what you check and how many failures reject the lot. No plan proves every piece is good. Three standards cover most orders. ISO 3269 sets the purchaser’s acceptance inspection, ASME B18.18 sets quality assurance levels and covers dimensions and threads, and ASTM F1470 sets sampling for mechanical and performance tests. For a made-to-print order, choose the plan and write it on the purchase order. If you say nothing, you get whatever the plant normally does.
This guide explains what each standard covers, what small samples can and cannot catch and how to word the clause.
Which standard covers what
| Standard | What it covers | Who uses it | Note |
|---|---|---|---|
| ISO 3269:2019 | Acceptance inspection of fastener lots: bolts, screws, studs, nuts, pins, washers, rivets and related parts | The purchaser, where no prior agreement exists, and either party in a dispute | Excludes high-volume machine assembly, special-purpose and specially engineered fasteners |
| ASME B18.18-2017 (R2021) | In-process and final inspection requirements in four categories, plus a receiving plan | Producers and purchasers | ASTM F1470 points dimensional and thread sampling to ASME |
| ASTM F1470 | Sampling for mechanical, physical, performance and coating requirements in ASTM F16 standards | Manufacturers for final inspection, purchasers for receiving inspection | Not valid for third-party qualification testing |
The ISO 3269 scope comes from the BSI listing and a copy of the ISO text summary. The ASME categories come from the ASME B18.18 page. The ASTM scope comes from the ASTM F1470 page, which also says dimensional and thread sampling falls under ASME committees.
The sample sizes and acceptance numbers sit in the standards themselves, which are sold, so this guide does not quote them. If a source in your inbox prints a table for ISO 3269 or ASME B18.18, check it against the current edition.
ISO 3269: the purchaser’s default
ISO 3269 sets an inspection procedure for the purchaser where no prior agreement exists. It also gives a reference acceptance procedure for accepting or rejecting a lot when the parties cannot agree, or when conformance is disputed. According to the BSI summary, the 2019 edition changed three things from the 2001 edition:
- A new option for incoming inspection with smaller sample sizes, based on an acceptance number of zero.
- A reference approach for cases where the parties do not reach agreement.
- Sample sizes specified by lot size, with informative annexes that explain how the sizes were chosen.
Read the scope carefully. The standard excludes fasteners for high-volume machine assembly and special-purpose or specially engineered applications that need more advanced in-process control and lot traceability. A made-to-print bolt with a safety feature may fall outside it. In that case the PO should name another plan, not rely on ISO 3269 by default. For in-process control or final inspection by the manufacturer, the ISO text points to ISO 16426.
ASME B18.18: four categories
ASME B18.18 describes its categories as follows:
- Category 1: a receiving inspection plan for purchasers.
- Category 2: documented, verifiable in-process controls, with the structure left to the producer.
- Category 3: described the same way as Category 2 on the ASME page.
- Category 4: all Category 2 requirements plus 100 percent inspection of one or more specific features.
A fastener trade article that quotes paragraph 3.4 reports that, under Category 1, a minimum of eight sample pieces regardless of lot size may be inspected for each applicable dimensional characteristic. The same article says Category 1 is not statistically based and focuses on attributes that affect form, fit and function. It adds that distributors often copy the manufacturer’s larger sample and over-inspect, since a manufacturer controls its process and a distributor does not. See FCH News, FTM 96.
For a buyer, the practical reading is this. Category 1 is a light check that you can run on arrival. Categories 2 to 4 shift the work to the plant: you rely on its documented controls and ask for the records. A feature with a safety role is a candidate for Category 4, with 100 percent inspection of that feature. See thread gauging for what to check on a thread.
ASTM F1470: mechanical and coating tests
Hardness, tensile, proof load and coating tests are often destructive or slow, so the sample is small and the plan matters. ASTM F1470 gives two plans, a detection process and a prevention process, defined in ASTM F1789, and the ASTM page does not define them further. It can serve as a final inspection plan for manufacturers or as a receiving plan for purchasers. It also says purchasers should know the supplier’s quality system, through audits or third-party certification such as ISO 9001.
Which tests to run on the sample, and what the limits are, come from the product standard and from your print. See proof load, wedge tensile and hardness for the tests and hydrogen embrittlement when parts are plated and high strength.
The Industrial Fasteners Institute ran a webinar in March 2025 on the difference between AQL and C=0 sampling plans, with ASME B18.18 dimensional plans and ASTM F1470 mechanical plans on the agenda. Its event page names no presenter.
What a zero-acceptance sample can and cannot catch
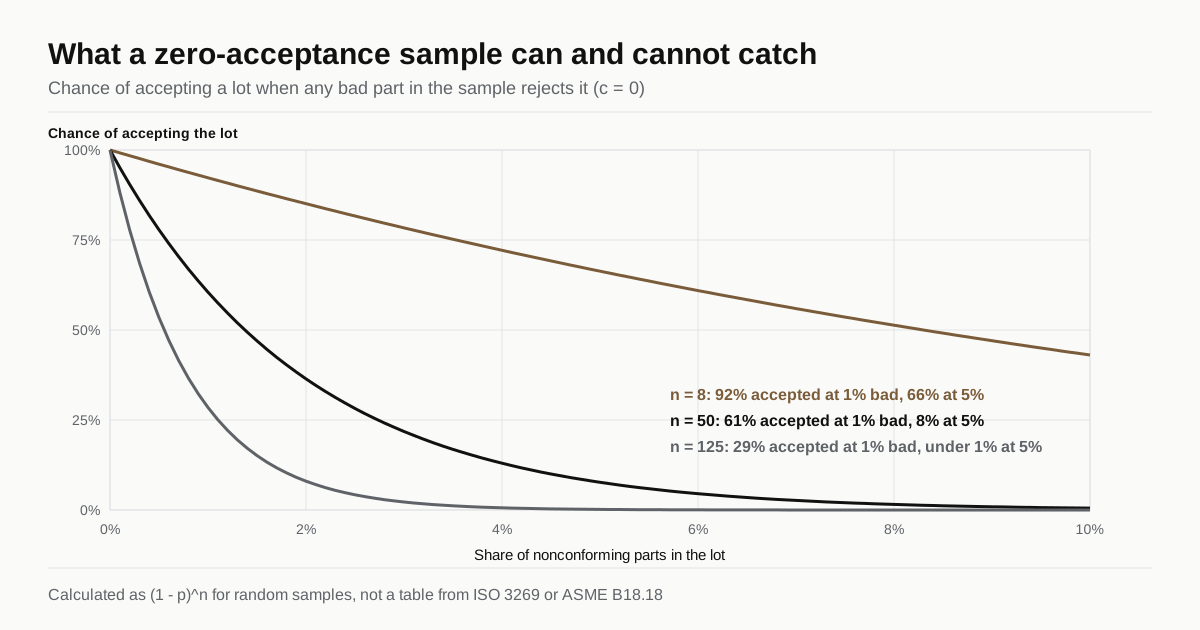
When any bad part in the sample rejects the lot, the chance of accepting a lot depends only on the sample size n and the share of bad parts p. It is (1 - p) to the power n. The figures below are a calculation for random samples, not a table from any of the three standards.
| Sample size | Lot with 1% bad | Lot with 5% bad | Lot with 10% bad |
|---|---|---|---|
| 8 | 92% accepted | 66% accepted | 43% accepted |
| 50 | 61% accepted | 8% accepted | under 1% accepted |
| 125 | 29% accepted | under 1% accepted | under 1% accepted |
Three lessons follow.
- A sample of eight finds a problem only when the problem is large. A lot with 5 percent bad parts passes two times in three. That is enough to catch a wrong batch, a missing operation or a mixed lot, but not a small defect rate.
- Larger samples catch more but cost more. The jump from 8 to 50 changes the odds for a 5 percent lot from 66 percent to 8 percent.
- Sampling does not replace process control. If a feature is critical, ask for the plant’s capability data or for 100 percent inspection of that feature, as Category 4 describes. See PPAP for custom fasteners.
How to draw the sample
ASTM F1470 says samples should be selected at random, so that every unit in the lot has an equal chance, and not taken from the top of a container or from one container. For boxed stock, open several boxes and pick from different depths. If the lot is packed in layers, take pieces from each layer. Keep the sampled parts with the lot record, and mark them so that they do not return to the box.
Define the lot before you sample. The same lot should be one part number from one heat, as the traceability guide explains. A sample from a mixed lot tells you about the mix, not about any one heat.
Wording for the purchase order
A clear clause names the plan, the characteristics, the party and the outcome:
- Acceptance inspection per ISO 3269:2019 (or ASME B18.18 Category 1, or the category you agree) for dimensional and thread characteristics.
- Mechanical and coating tests per ASTM F1470, with the tests and limits on the print.
- The lot is one part number from one heat. Each characteristic is sampled separately.
- Samples are drawn at random by the named party from the whole lot.
- Features marked critical are inspected 100 percent by the supplier, with the record sent with the lot.
- If a lot is rejected, the supplier sorts it at its own cost or replaces it. Disputes follow the reference procedure in ISO 3269.
Check with each plant that it can meet the plan before you order. The RFQ checklist shows where the inspection clause sits with the rest of the quote request.
This site is a matching service, not a fastener plant, and it does not run inspections. Send your RFQ with the sampling plan and the critical features marked, and up to three makers whose process fits the part will quote the same inspection scope within 24 business hours.
Sources
- BSI, BS EN ISO 3269:2019 Fasteners, acceptance inspection
- ISO 3269:2019 scope, as listed by the GSO standards store
- ASME, B18.18 Quality Assurance for Fasteners
- ASTM International, F1470-18 sampling practice
- Industrial Fasteners Institute, webinar on sampling plans, March 2025
- FCH News, FTM 96: the sample size of inspections (trade article, directional)
Frequently asked questions
What is the difference between ISO 3269 and ASME B18.18?
ISO 3269 is the purchaser's acceptance inspection procedure for fastener lots when no other agreement exists, and a reference procedure for disputes. ASME B18.18 is a quality assurance standard with four categories that covers the producer's in-process and final inspection and also gives a receiving plan, Category 1, for purchasers.
How many fasteners should I inspect from a lot?
There is no single number. Under ASME B18.18 Category 1, a minimum of eight pieces may be inspected for each applicable dimensional characteristic regardless of lot size. ISO 3269:2019 sets sample size by lot size, and ASTM F1470 sets it for mechanical tests. Read the current standard or agree a size on the PO.
What does a zero acceptance plan mean?
A plan with an acceptance number of zero rejects the lot if any part in the sample fails. ISO 3269:2019 added an option for incoming inspection with smaller samples based on this zero acceptance number. Small samples raise the chance that a lot with some bad parts is still accepted.
Who should draw the sample from the lot?
Someone who can pick at random from the whole lot, so every piece has the same chance of selection. ASTM F1470 says samples should not be taken from the top of a container or from one container. If the buyer wants control, write into the PO who draws the sample and where.
Need this fastener made?
Send the print with the grade and annual volume. We match you with up to 3 makers that run the right route and reply within 24 business hours.
Send my RFQ